<-- style PDP --> 2-54 Markham Street, Toronto - Semi-Detached for lease for $2,675
  • for lease

2-54 Markham Street

Toronto, Ontario, M6J 2G5 - Trinity-Bellwoods

$2,675

  • Neighbourhood

    Trinity-Bellwoods

  • Major Intersection

    Dundas Street West & Bathurst Street

  • Listed Since: 16 day(s)

  • Last update: today

Overview

  • Property Type

    Semi-Detached, 2-Storey

  • Bedrooms

    2

  • Bathrooms

    1

  • Basement

    Apartment

  • Kitchen

    1

  • Total Parking

    n/a

  • Lot Size

    Available Upon Request

  • Taxes

    n/a

  • Type

    Freehold

Property Description

Property description for 2-54 Markham Street, Toronto

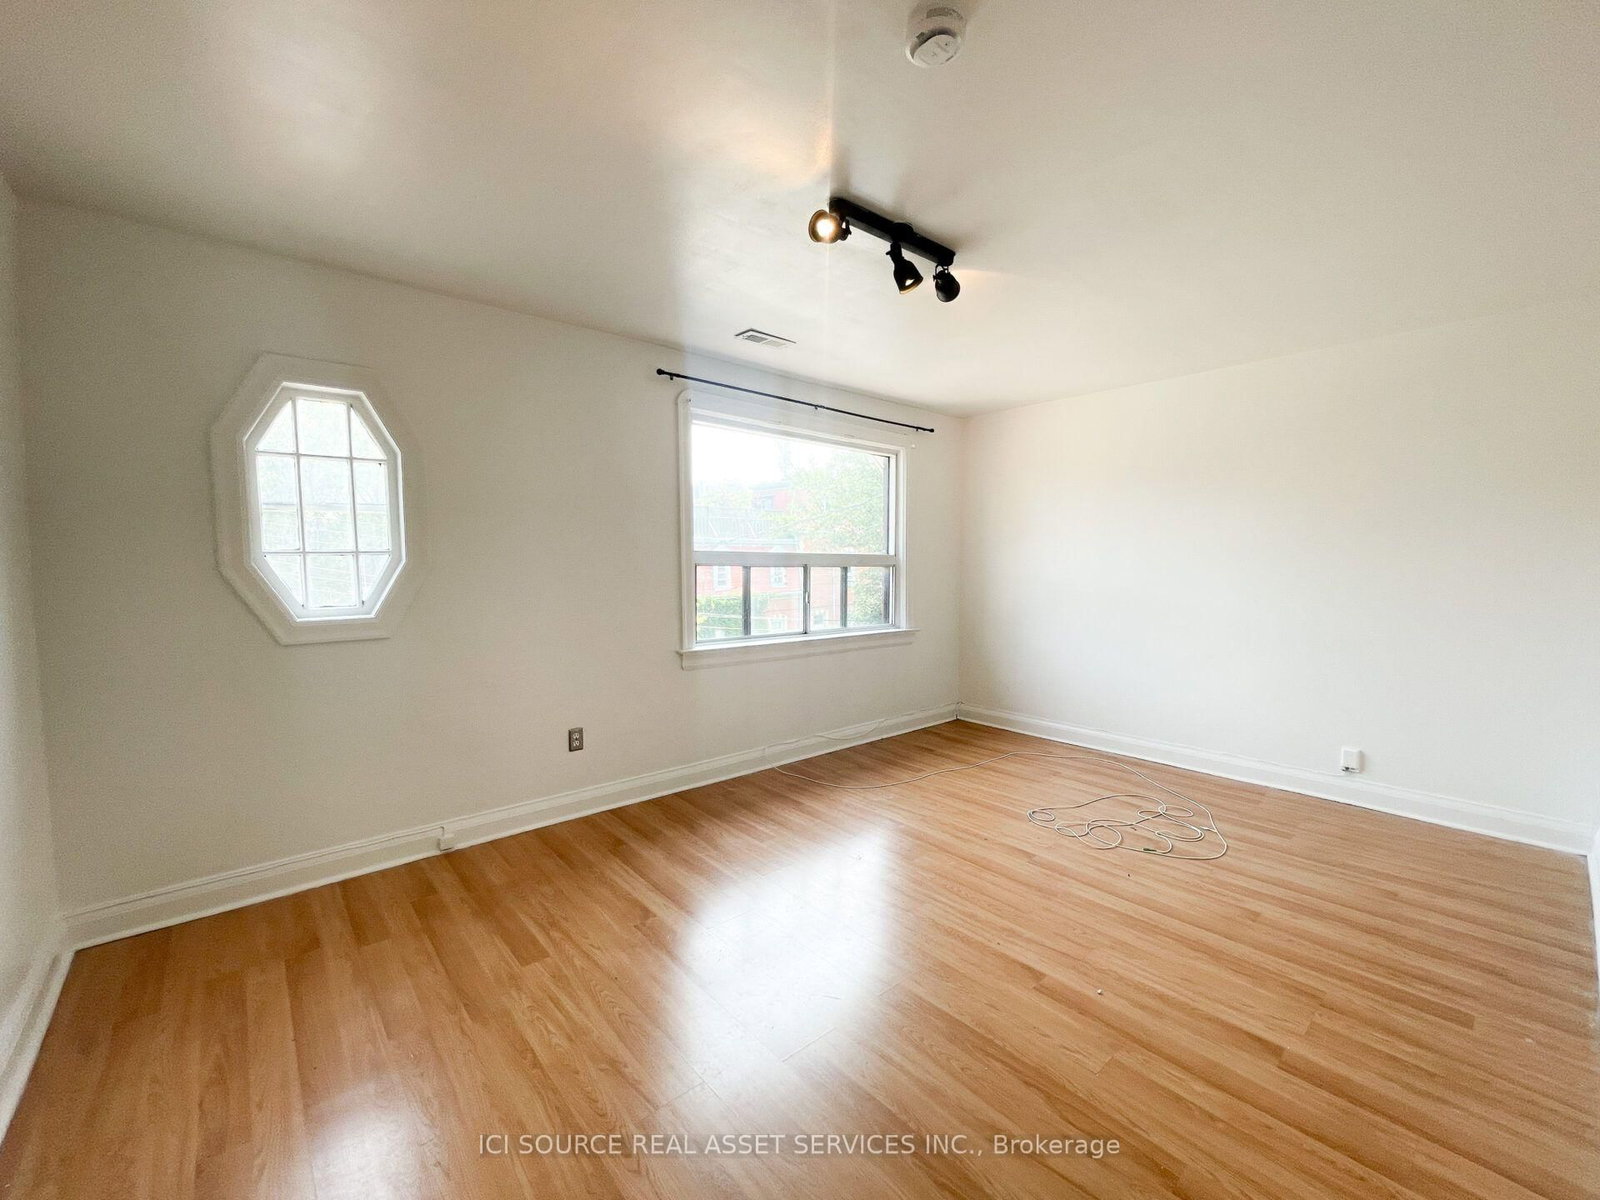
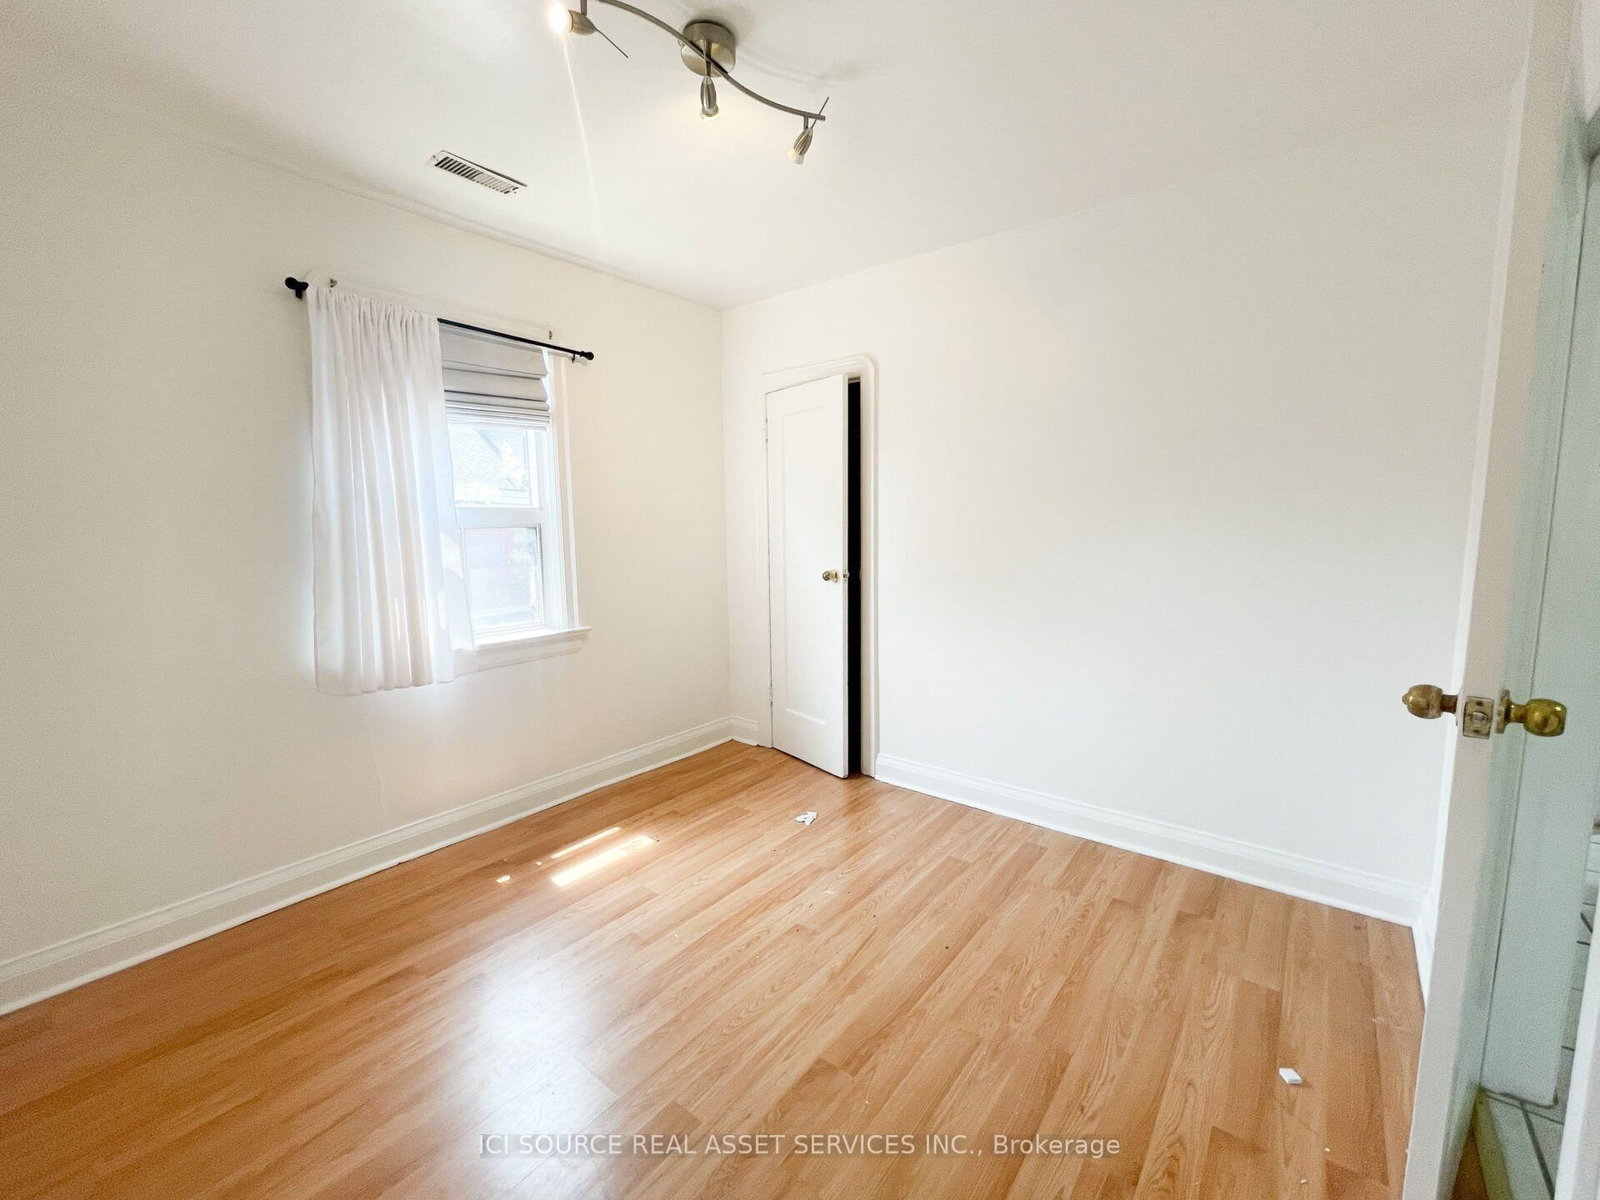
Awesome location, great upper level apartment!Available immediatelyRent: $2,750 Utilities Included* ONE MONTH'S RENT MOVE IN BONUS**-2 Bedrooms with Closets-Air-conditioning-Coin Laundry in building-Bright rooms-Full Bathroom-Great Outdoor space Minutes to: University of Toronto (U of T), Ryerson, Financial Core, Toronto Western, China Town, Trinity Bellwoods, shops, restaurants, amenities, George Brown, hospitals, College St. Bloor St., Queen St., Kensington Market, 24 hour College & Spadina Street Cars, walking distance to Bloor & Spadina & Queens Park subway stations *For Additional Property Details Click The Brochure Icon Below*

Listed by ICI SOURCE REAL ASSET SERVICES INC.

  • MLS #

    C13822262

  • Sq. Ft

    700-1100

  • Sq. Ft. Source

    MLS

  • Lot Irregularities

    n/a

  • Year Built

    Available Upon Request

  • Pool

    None

  • Drive

    n/a

  • Garage

    Detached

  • Total Parking

    0

  • Family Room

    Y

  • Den

    Y

  • Exterior

    Brick

  • Fireplace

    N

  • Roof

    Unknown

  • Foundation

    Unknown

  • Elevator

    n/a

  • Water View

    n/a

  • Laundry Level

    n/a

  • Heat

    Other

  • A/C

    Window Unit

  • Water

    Municipal

  • Water Supply

    n/a

  • Sewers

    Sewers

  • Central Vac

    N

  • Bathroom

    2.01 x 1.65 ft 2nd level

  • Br

    3.07 x 3.05 ft 2nd level

  • Br

    3.81 x 2.62 ft 2nd level

  • Living

    3.35 x 5.03 ft 2nd level

  • Kitchen

    3.78 x 3.07 ft 2nd level

  • MLS #

    C13822262

  • Sq. Ft

    700-1100

  • Sq. Ft. Source

    MLS

  • Lot Irregularities

    n/a

  • Year Built

    Available Upon Request

  • Pool

    None

  • Drive

    n/a

  • Garage

    Detached

  • Total Parking

    0

  • Family Room

    Y

  • Den

    Y

  • Exterior

    Brick

  • Fireplace

    N

  • Roof

    Unknown

  • Foundation

    Unknown

  • Elevator

    n/a

  • Water View

    n/a

  • Laundry Level

    n/a

  • Heat

    Other

  • A/C

    Window Unit

  • Water

    Municipal

  • Water Supply

    n/a

  • Sewers

    Sewers

  • Central Vac

    N

  • Bathroom

    2.01 x 1.65 ft 2nd level

  • Br

    3.07 x 3.05 ft 2nd level

  • Br

    3.81 x 2.62 ft 2nd level

  • Living

    3.35 x 5.03 ft 2nd level

  • Kitchen

    3.78 x 3.07 ft 2nd level

Thinking of Selling?

Find Out Your Home’s Value in Today’s Market!

No Email or Signup is required to view your home estimate.

estimate your home value

Contact Manoj Kukreja

Sales Representative,
Century 21 People’s Choice Realty Inc.,
Brokerage
(647) 576 - 2100

Manoj profile avatar

Inventory Graph

10 9 8 7 6 5 4 3 2 1 0 2 Months of inventory SELLER'S Market BALANCED Market BUYER'S Market

Thinking of Selling?

Find Out Your Home’s Value in Today’s Market!

No Email or Signup is required to view your home estimate.

estimate your home value

Contact Manoj Kukreja

Sales Representative, Century 21 People’s Choice Realty Inc., Brokerage
(647) 576 - 2100

Manoj profile avatar

Recent Sold Listings in Trinity-Bellwoods, Toronto

Popular Cities